WISMA GEYLANG SERAI
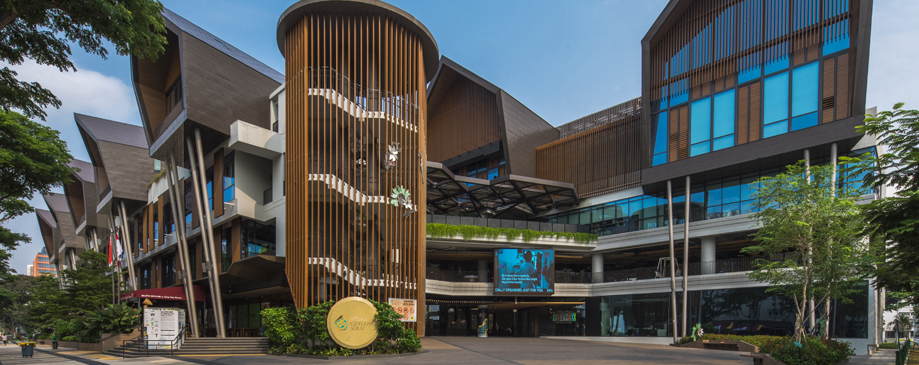
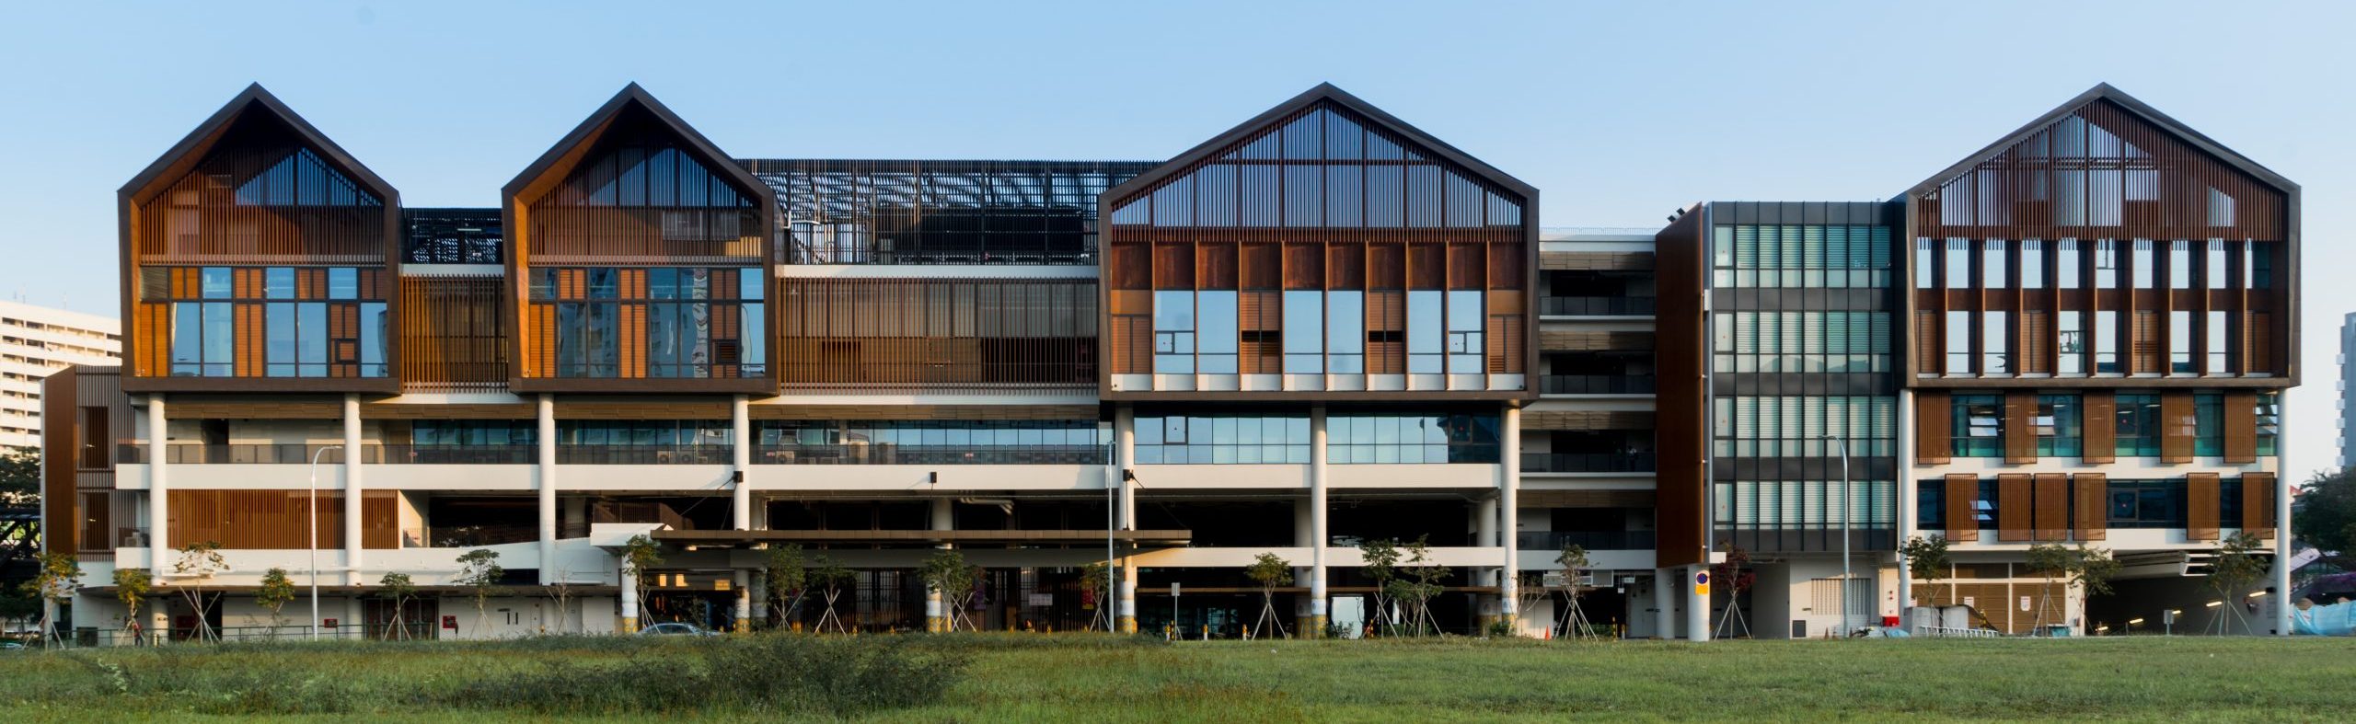
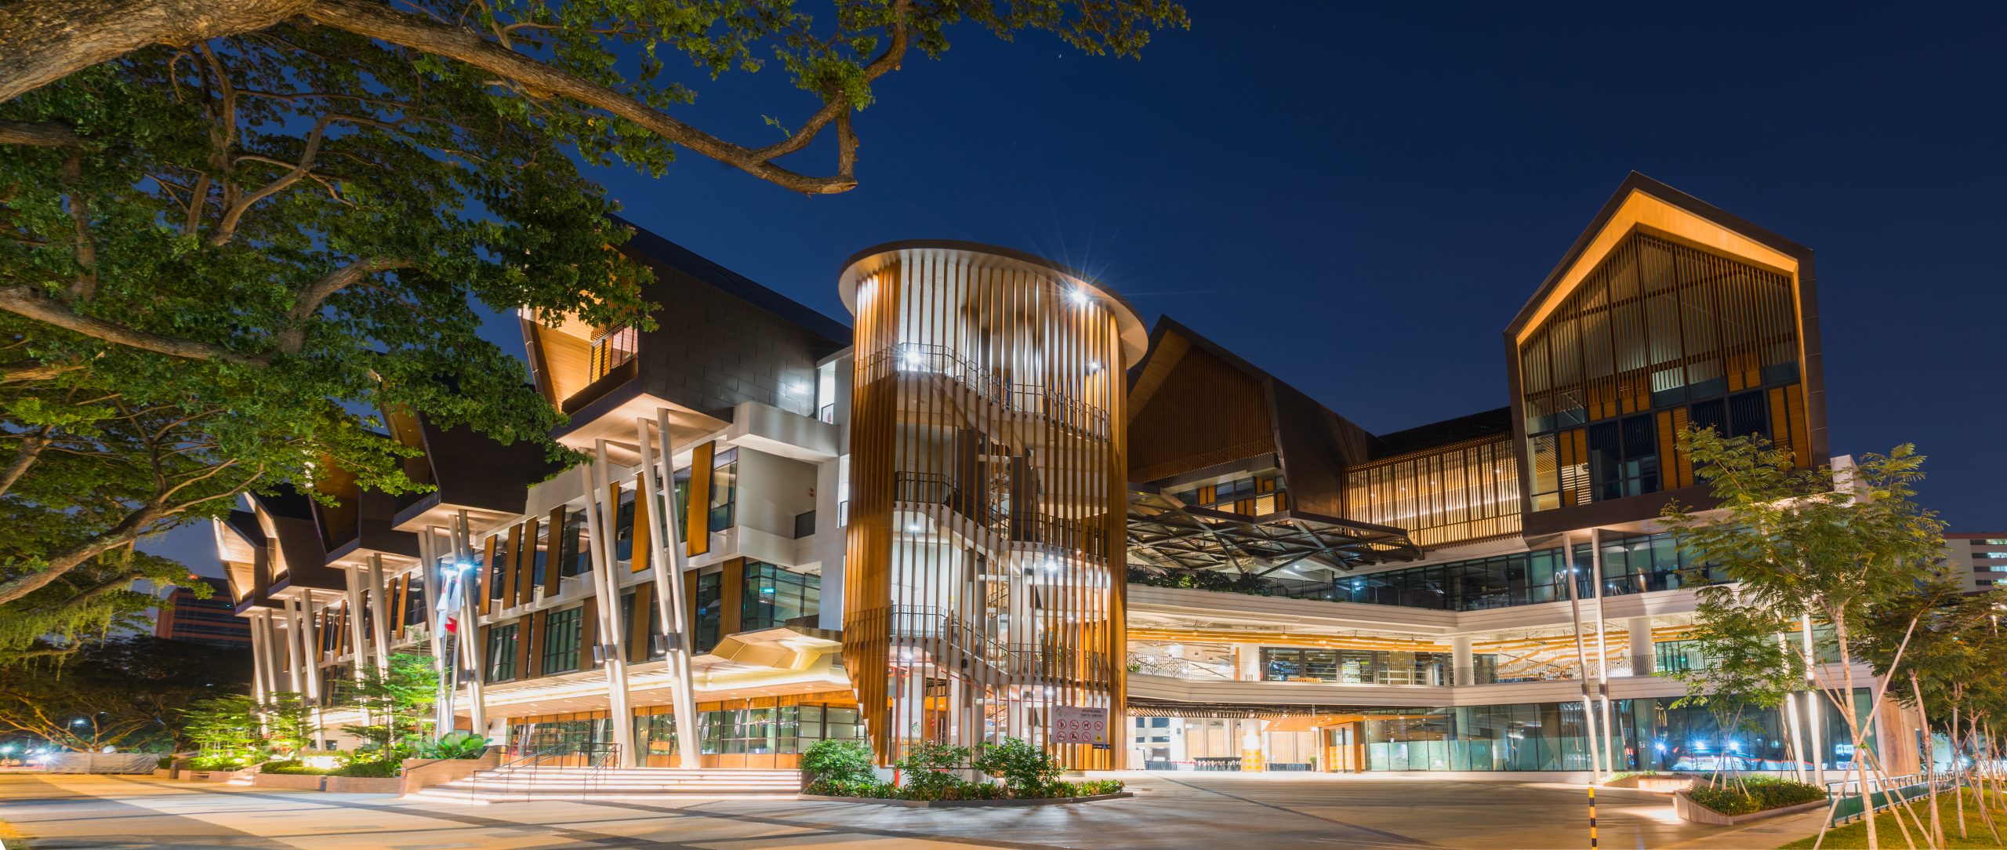
WGS design draws from historical and local characteristics of the site to form a “ketupat” of sorts, weaving the rich heritage of the past with the present and opening up windows into the future while threading in strands of open doors to create an inclusive and distinctive Malay civic centre.
The “serai” plant historically indigeneous to the area gives cues to the design to be shaped around a series of leaves in the form of masses, spaces and weaved together three dimensionally.
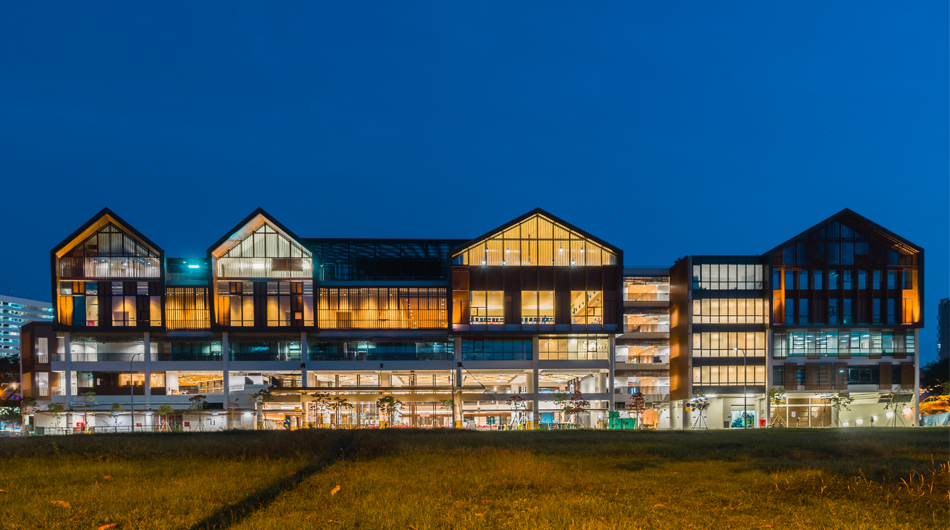
Externally, these leaves are expressed as elements of the traditional Malay house, with the built form clad in latticed doors over an elongated two tiered “serambi” raised on stilts above the public plaza and thoroughfare, above which floats the simplified pitched roof form of the traditional Malay house. These hovering masses are cut away sectionally, carving out windows into the activities within, resonating the conceptual intent for the development in crafting a window into the rich heritage of Malay arts and culture